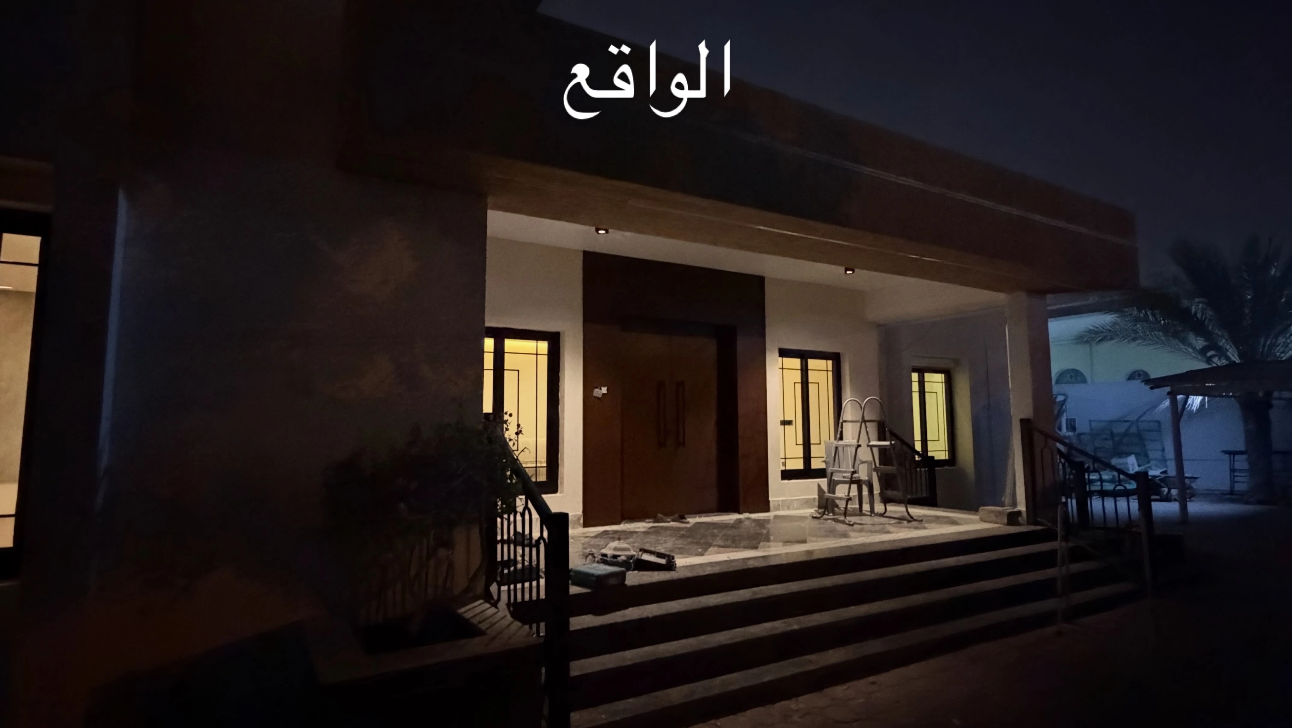
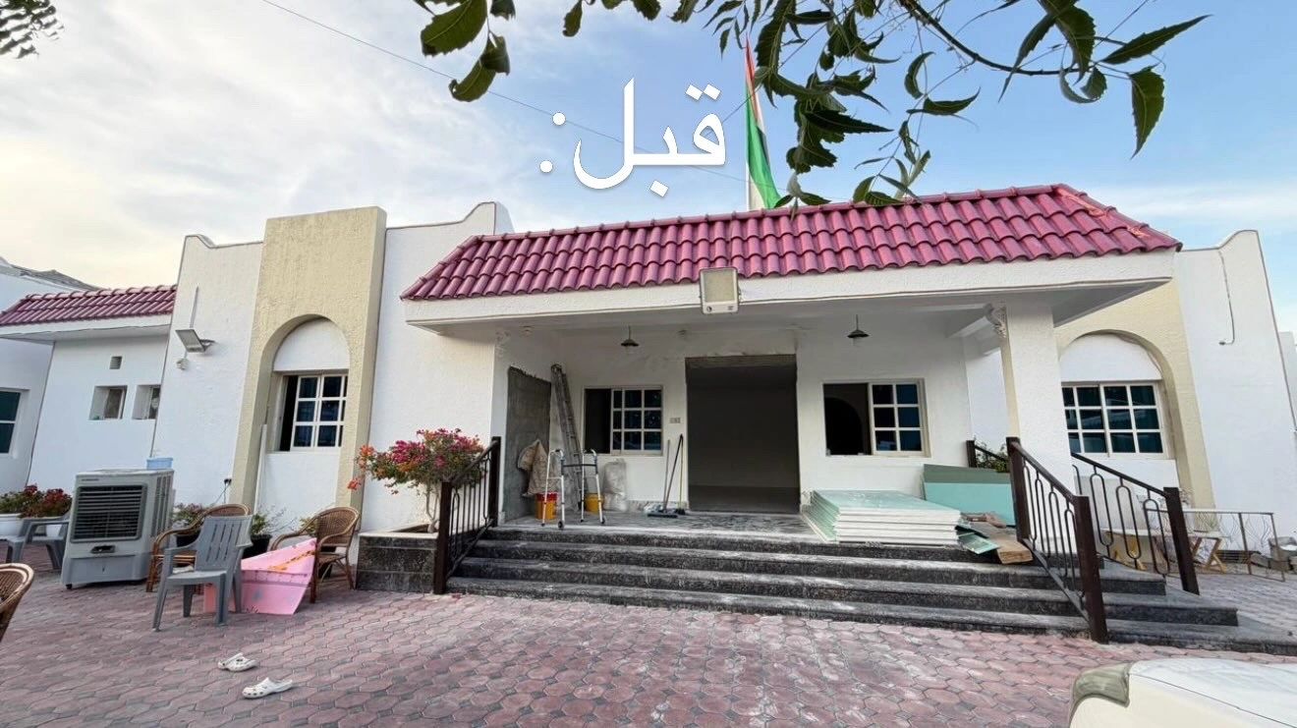
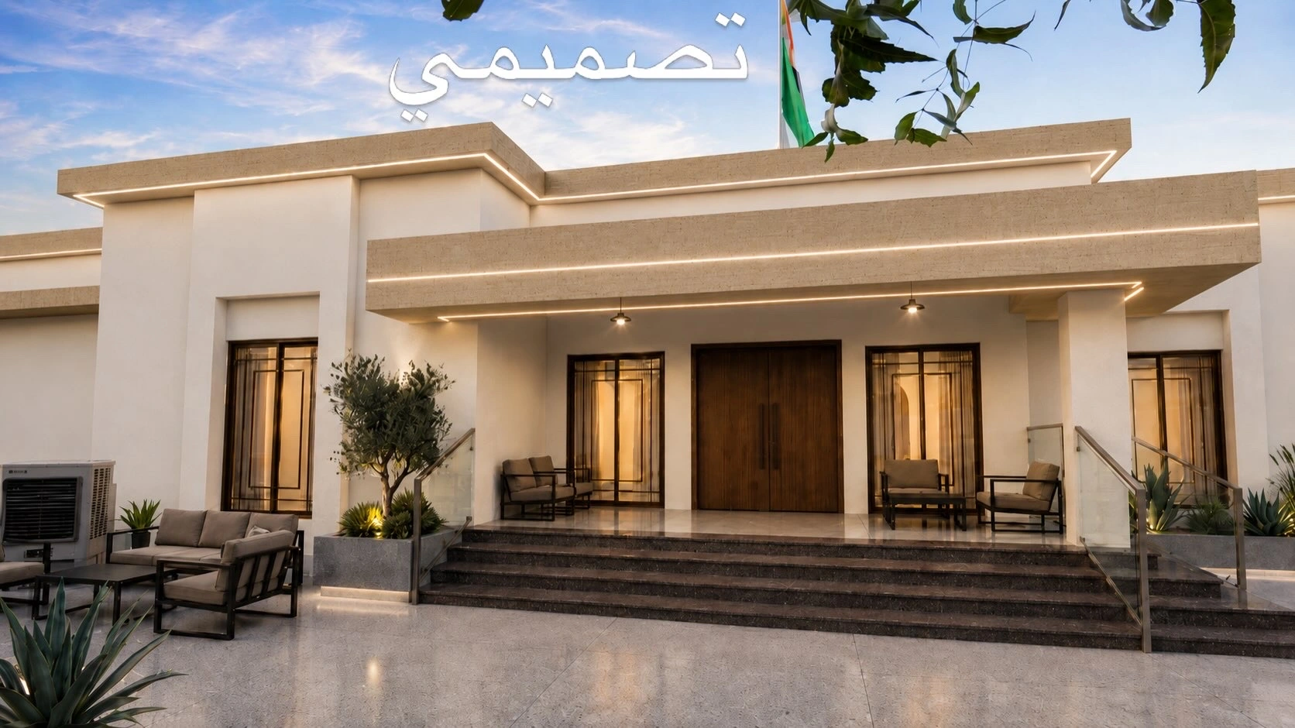
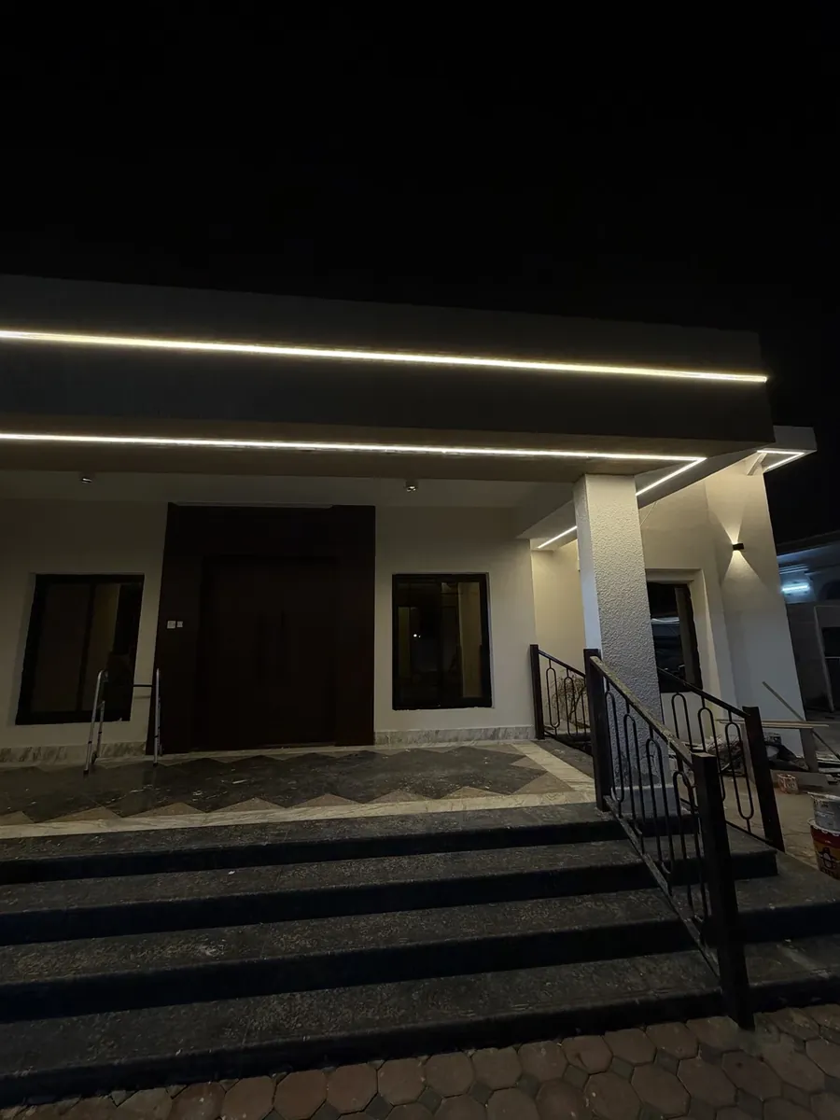
A complete transformation of an existing villa entrance developed to give the property a cleaner, more contemporary architectural identity while respecting the original structure.
The redesign replaces the traditional roof expression with strong horizontal architectural lines, neutral textured finishes and integrated linear lighting. Updated entrance proportions, modern glazing, refined railings and coordinated landscaping create a significantly more sophisticated arrival experience.
Planning and details
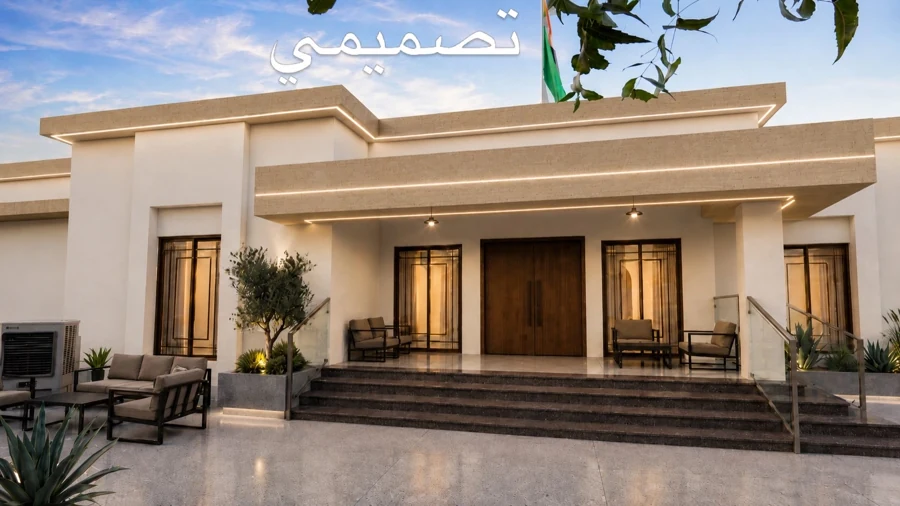
The project demonstrates Z2smart’s design-to-execution approach, progressing from the existing condition through architectural visualization to the completed site transformation.
Scope
Façade Design · Exterior Renovation · Architectural Visualization · Lighting Design · Material Selection · Site Execution
Project Sequence
Before → Design Proposal → Executed Result
BEFORE / DESIGN PROPOSAL
Explore the architectural change.
Move the divider to compare the existing entrance with the design proposal. The executed site photograph is shown in the gallery below.