Start with how the room is used
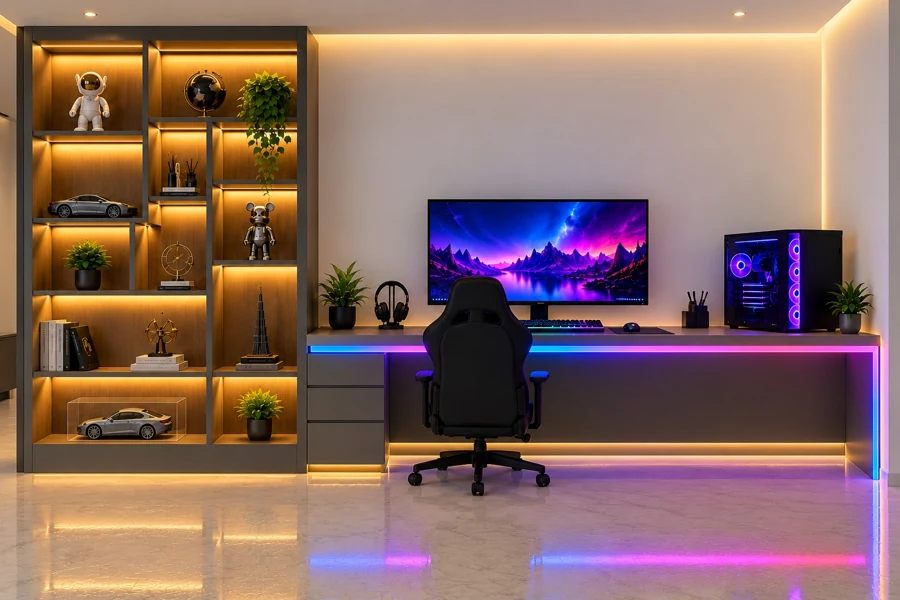
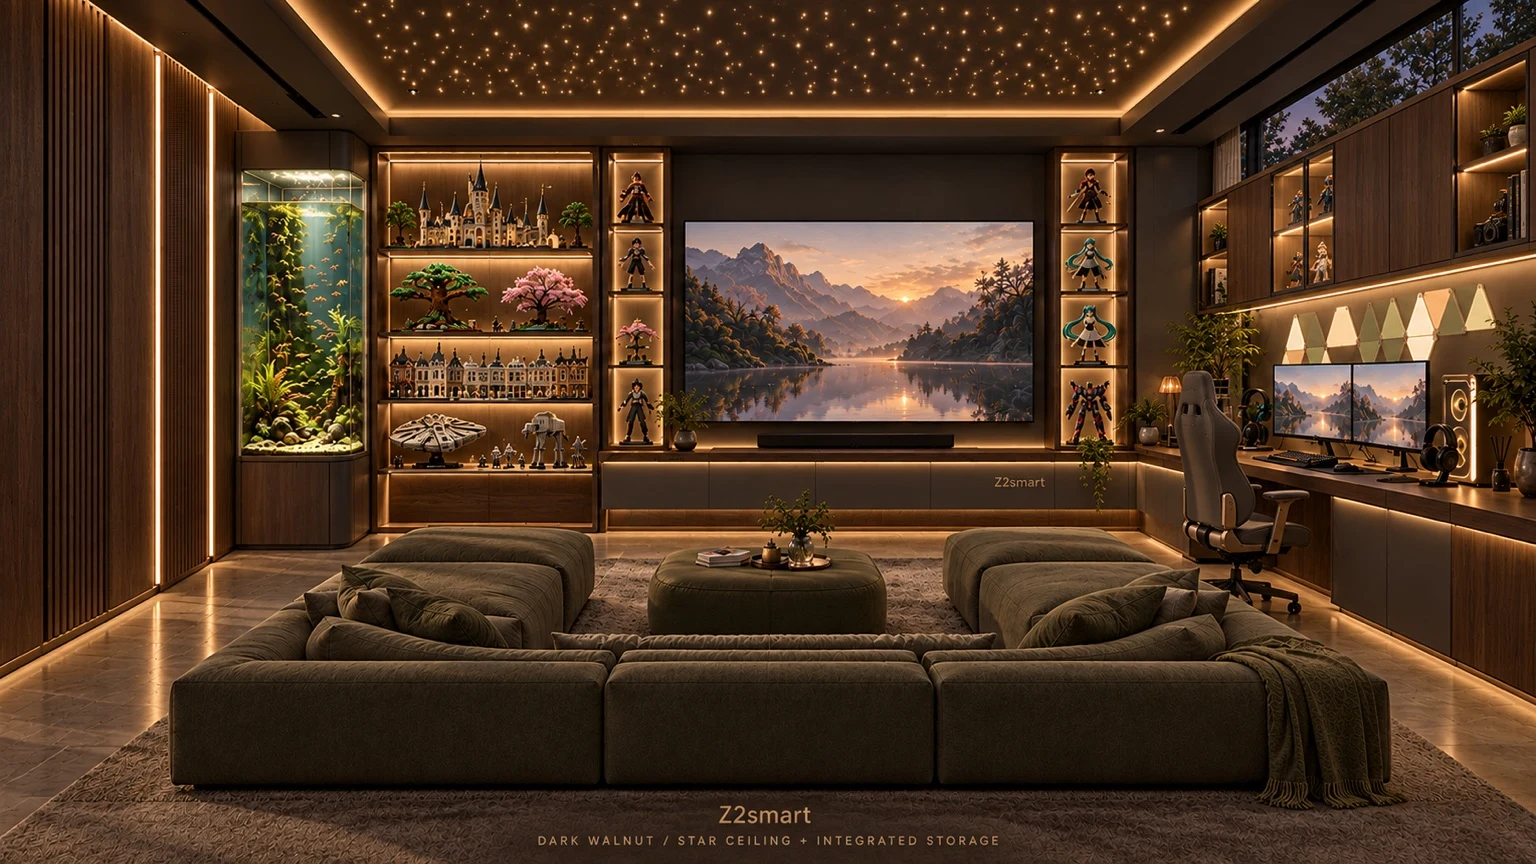
A bedroom needs calm and storage; a living room needs comfortable seating, a considered media wall and light for different activities. We develop the layout around the people, furniture and equipment the space needs to accommodate.
A coordinated interior
Furniture, wall finishes, display units, wardrobes and ceiling details are planned together. A consistent material palette connects the room, while lighting highlights the details and supports everyday use.
Design and implementation scope
The agreed brief defines the drawings, custom pieces, finishes and installation work included in the project. Measurements, material selections and the quotation are reviewed before manufacturing or site execution.
What to prepare
Share your emirate, room length and width, ceiling height, photos of every wall, and the furniture you plan to keep. Note doors, windows, sockets and air-conditioning positions, along with your preferred budget and schedule.